Quick Answer
A second source for custom coffee-machine parts should be developed before a supply interruption. The objective is not to copy the visible appearance of a sample. It is to reproduce the required function, material, dimensions, cleanliness, inspection evidence and production consistency through a controlled manufacturing route.
A reliable qualification process uses the latest drawing, critical-to-function requirements, approved samples, test methods, pilot production and formal change control. Where information is incomplete, the buyer and supplier should document assumptions rather than treating a reverse-engineered sample as the full specification.
Why Coffee-Machine OEMs Need a Second Source
Single-source dependence can create risk when a supplier experiences capacity shortages, quality escapes, tooling failure, long material lead times or commercial disruption. A qualified second source can support continuity, localization and cost transparency.
The best time to develop one is while the original supply is stable. Engineering teams then have time to compare data, clarify requirements and run functional validation without an emergency deadline.
Which Parts Should Be Prioritized?
Not every component needs two suppliers. Buyers can prioritize parts with:
- long replenishment lead times
- a single dedicated tool or process route
- repeated quality or delivery problems
- high line-stoppage impact
- difficult materials or micro-features
- limited inspection evidence
- rapidly increasing annual demand
- no approved substitute
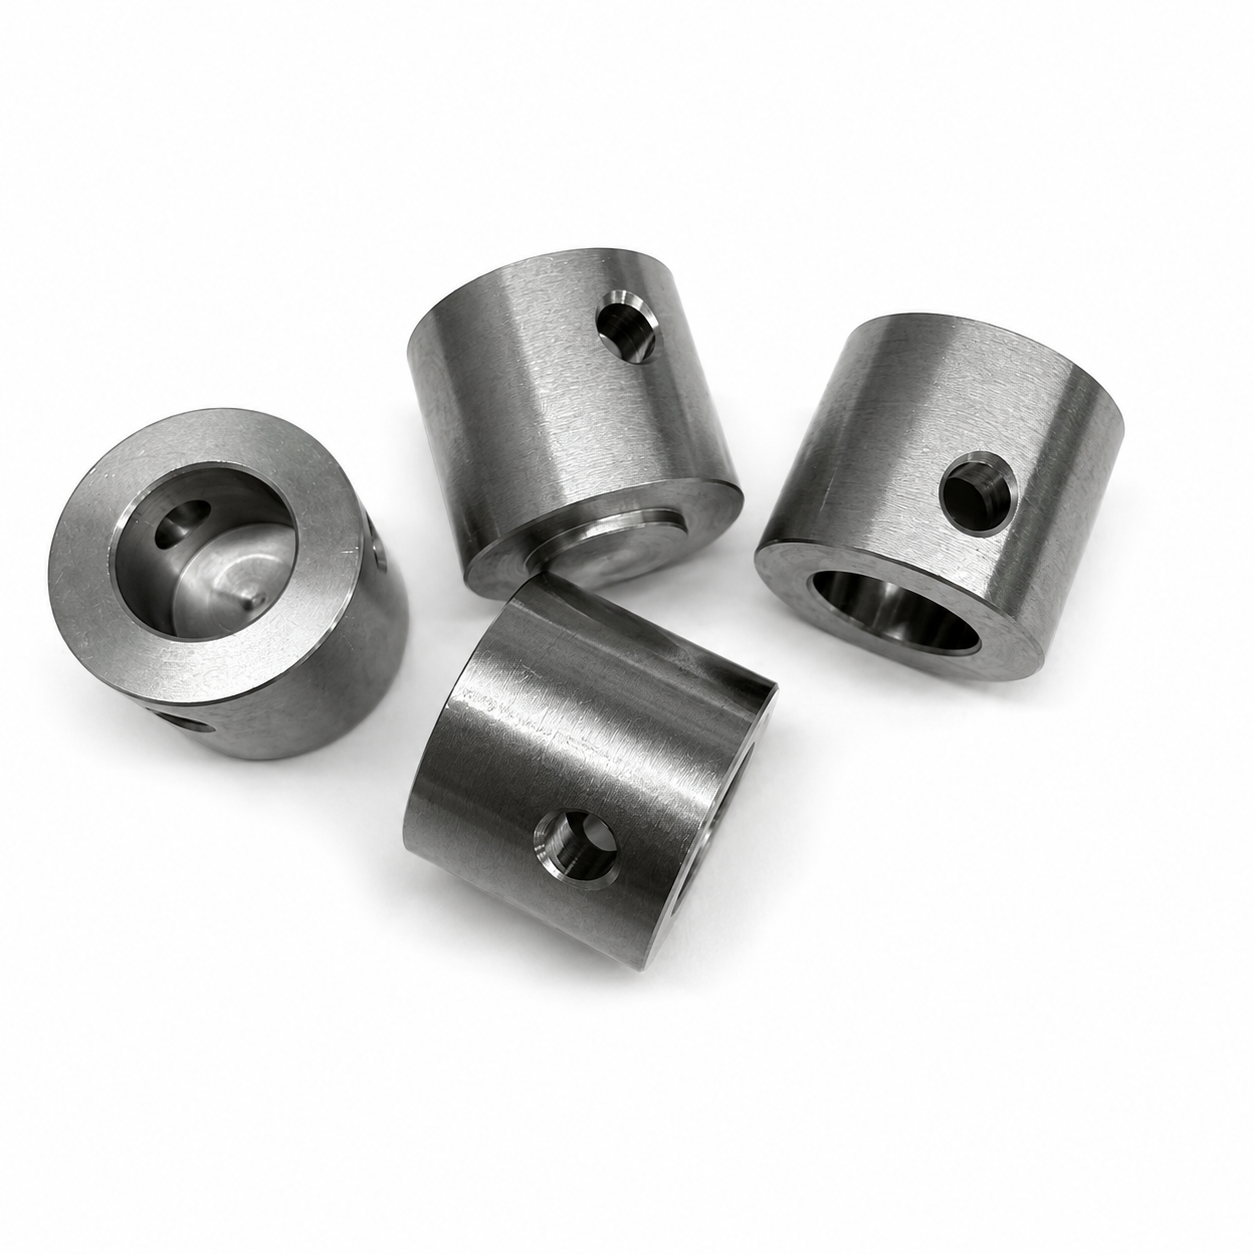
Flow restrictors, valve components, steam fittings, micro-hole inserts, stepped shafts and cross-drilled sleeves may deserve special attention when they affect machine performance.
Start With a Controlled Technical Package
The supplier should receive the latest approved information that the buyer is authorized to share. A strong package may include:
- 2D drawing and 3D model
- material and surface-treatment specifications
- critical dimensions and tolerances
- functional requirements
- annual and batch quantities
- approved sample or boundary samples
- inspection methods and report format
- destination-market requirements
- packaging and cleanliness requirements
If the project is confidential, use a mutual NDA before sharing proprietary details.
Do Not Treat a Sample as the Complete Specification
A sample reveals geometry, but it may not reveal material condition, hidden passages, acceptable variation, heat treatment, coating thickness or functional limits. It also represents only one point within the original process distribution.
When drawings are incomplete, the buyer and new supplier should create a gap list. Each unresolved item should be classified as a confirmed requirement, a temporary assumption or a validation question. This prevents an assumption from becoming an uncontrolled production standard.
Recommended Qualification Stages
1. DFM and Risk Review
Review geometry, material, tolerances, micro-features, sealing surfaces, threads, burr direction and inspection access. Identify requirements that cannot be measured with available methods.
2. Prototype With Production Intent
The sample process should represent the intended serial-production route whenever practical. A one-off manual method may create an attractive sample but provide little evidence of volume capability.
3. First-Article Inspection
Record actual dimensions, measurement methods and any deviations. Functional features should be clearly separated from general dimensions.
4. Functional Validation
Depending on the part, validation may include airflow, liquid flow, leakage, pressure, assembly, torque, corrosion or optical inspection. The test conditions and acceptance criteria must be agreed.
5. Pilot Batch
A pilot batch tests repeatability, tool life, inspection capacity, cleaning, packaging and traceability. It is more representative than one or two samples.
6. Controlled Serial Release
Approve the process route, inspection plan, document package and change-control rules before regular orders begin.
Compare Process Capability, Not Only Unit Price
A lower price does not reduce risk if the supplier cannot control the critical feature. The sourcing decision should compare total value, including engineering response, defect prevention, inspection evidence, capacity, lead time, communication and corrective-action capability.
For micro-hole or flow-control parts, ask how the supplier manages tool wear, burrs, cleaning and functional correlation. For valve or fitting parts, review sealing geometry, mating dimensions and leak-test requirements.
Keep the Two Sources Technically Aligned
Once a second source is approved, both suppliers should work from the same controlled product requirements. This does not mean their internal processes must be identical. It means both outputs must meet the same function and acceptance criteria.
The buyer should control drawing revisions, approved deviations, material changes and test-method updates. Any change affecting fit, function, quality or compliance should be reviewed before implementation.
Frequently Asked Questions
Can a second source be qualified from samples only?
It is possible to begin from samples, but the risk is higher. Drawings, material information and functional requirements should be added wherever possible.
Should the new supplier copy the original process?
Not necessarily. The new supplier may use a different controlled process if it meets the same approved product and functional requirements.
How many samples are needed?
The quantity depends on complexity, test requirements and risk. One sample is rarely enough to demonstrate production repeatability.
What documents should accompany approval?
Typical records may include the approved drawing, first-article report, material evidence, functional test results, deviation approvals and pilot-batch inspection data.
How long does second-source development take?
Timing depends on material, tooling, validation, surface treatment and test cycles. A staged plan should be agreed after DFM review.
Start a Second-Source Review
Suzhou Jiechi Precision supports drawing-based coffee-machine components, Swiss CNC turned parts, micro-hole inserts, valve parts and precision shafts. Share the controlled drawing, annual demand, current pain point and validation expectation for an engineering review.